5829 Ridgeview Drive, Doylestown, PA 18902
- $1,900,000
- 4
- BD
- 6
- BA
- 4,944
- SqFt










- Sold Price
- $1,900,000
- List Price
- $2,199,000
- Closing Date
- Jul 24, 2026
- Days on Market
- 169
- Status
- CLOSED
- MLS#
- PABU2111348
- Bedrooms
- 4
- Bathrooms
- 6
- Full Baths
- 5
- Half Baths
- 1
- Living Area
- 4,944
- Lot Size (Acres)
- 2.01
- Style
- Traditional
- Year Built
- 2008
- County
- Bucks
- School District
- Central Bucks
Property Description
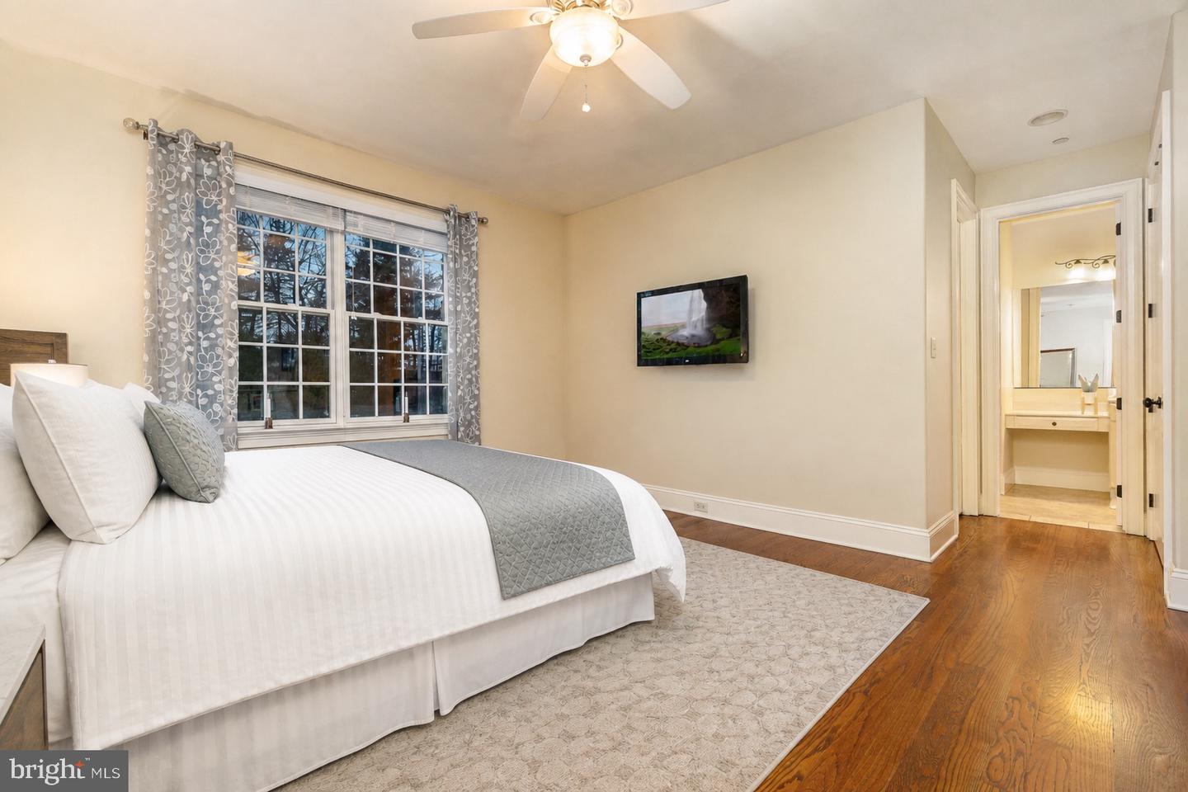
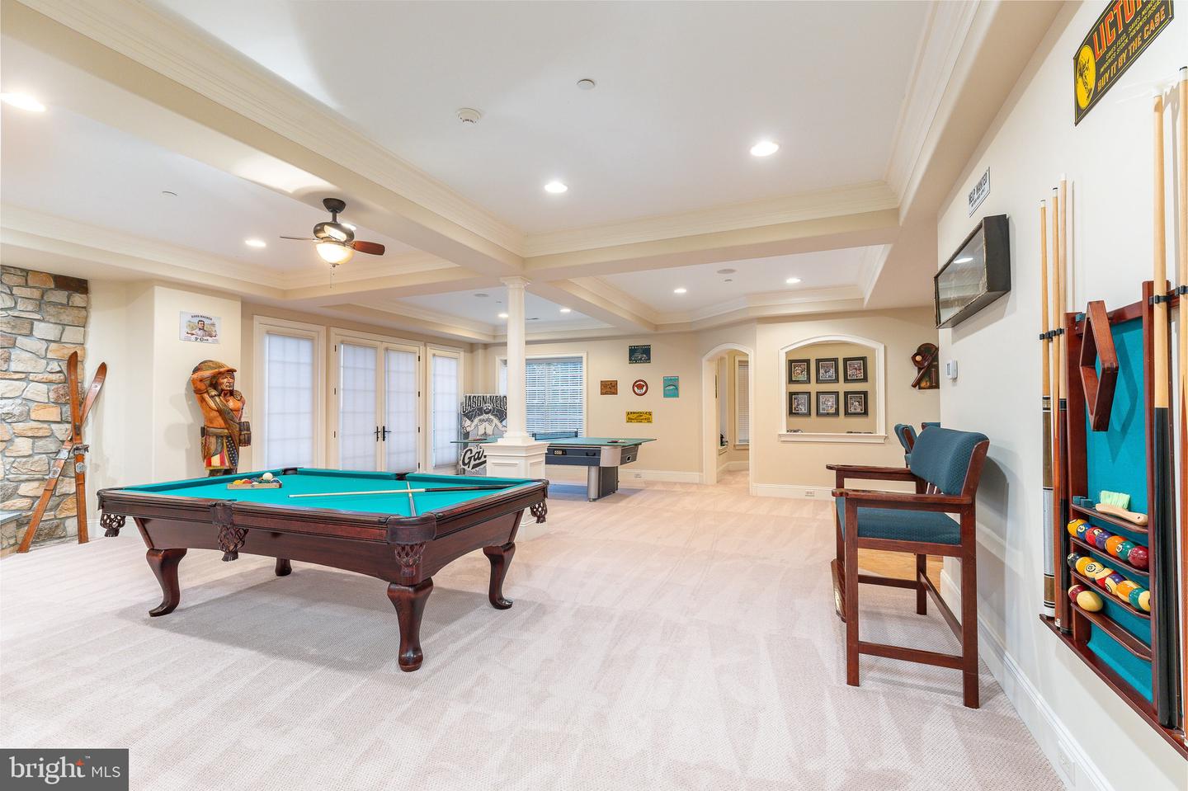
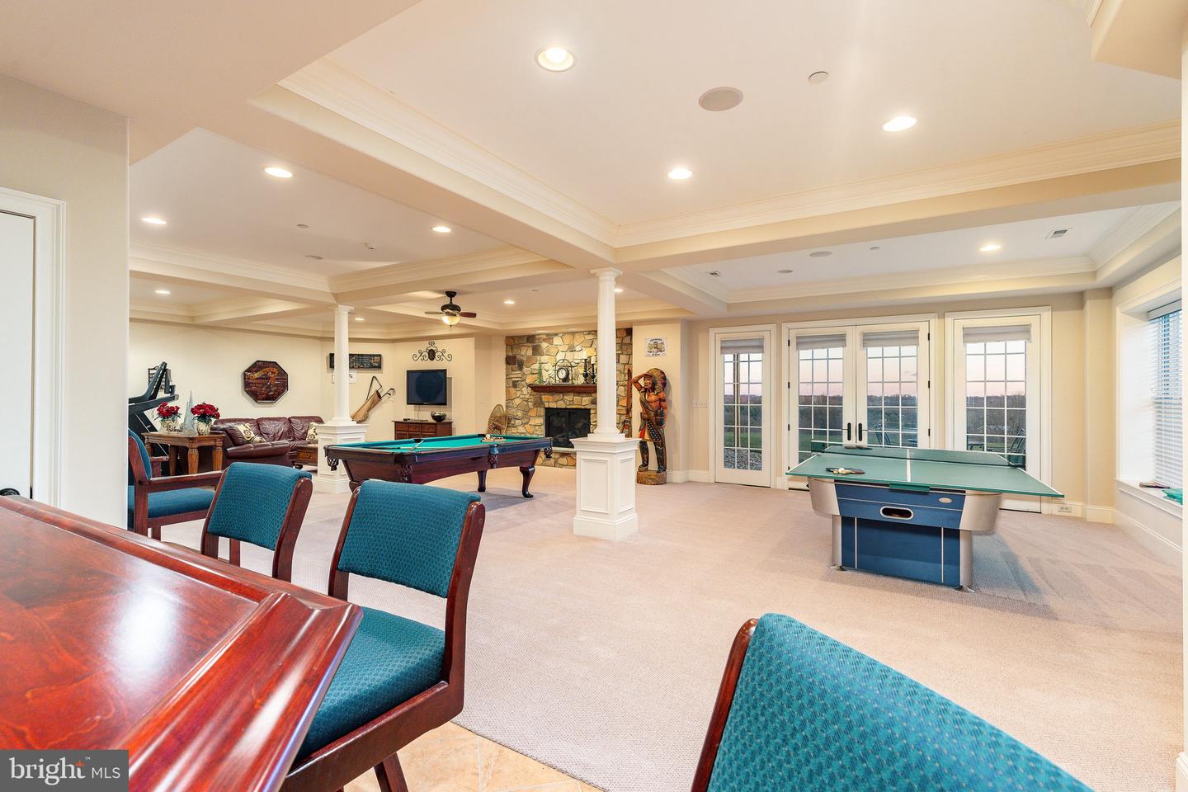
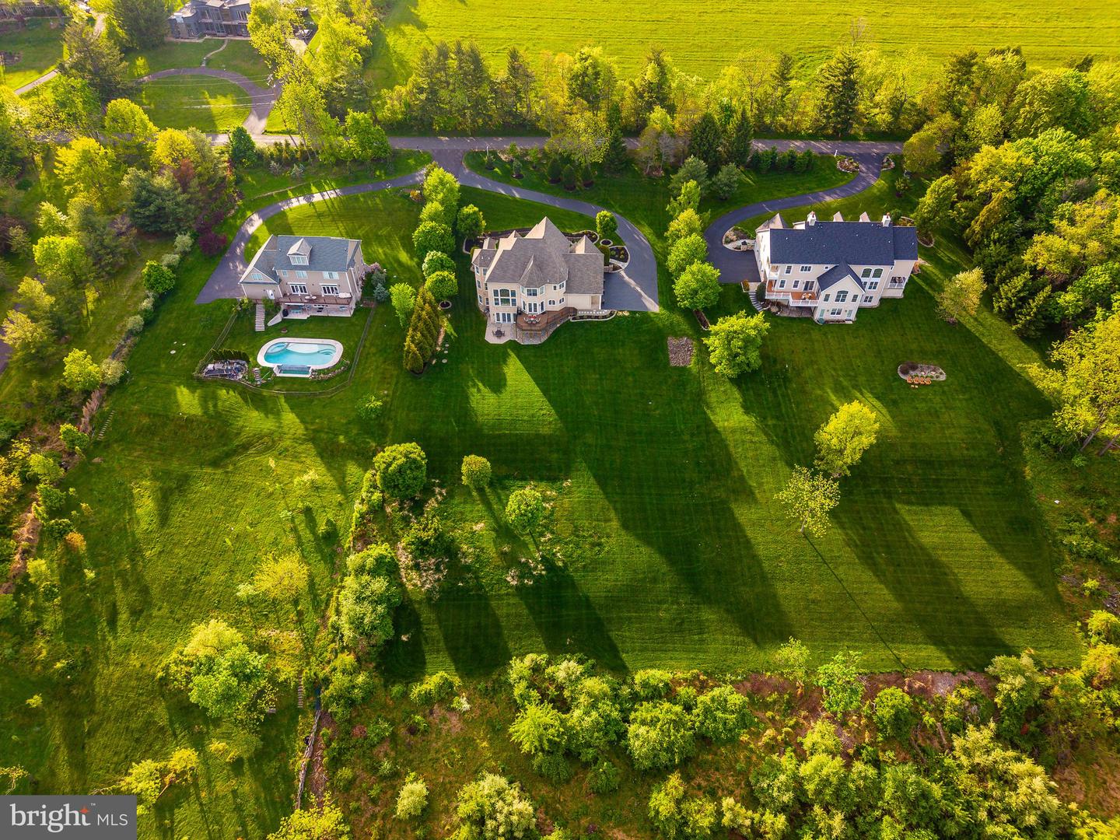
Welcome to 5829 Ridgeview Drive, a beautifully crafted estate home set on just over two acres in Buckingham Township and within the Blue-Ribbon Central Bucks School District. Elevated above the surrounding countryside, this property enjoys breathtaking, unobstructed views for miles, offering spectacular sunrises, dramatic skies, and a true sense of peace and privacy. Screened from the road and positioned high above the valley, the home commands a setting that is both serene and striking. The classic stone façade, manicured approach, and expansive grounds immediately convey quality and presence, while the elevated location ensures sweeping views from multiple vantage points throughout the home. Upon entering, a gracious foyer with hardwood floors and a sweeping staircase sets the tone for the home’s timeless design. The main level flows effortlessly, offering generously proportioned formal and informal spaces filled with natural light. The great room serves as the heart of the home, an inviting space designed for gathering, relaxing, and entertaining, with expansive windows that frame the spectacular landscape beyond. The kitchen is both functional and welcoming, featuring custom cabinetry, granite countertops, a large center island with seating, and high-end appliances, including two dishwashers for added convenience and ease when entertaining. Open sightlines connect the kitchen to the breakfast area, creating a seamless living experience. Just beyond, doors lead to the elevated deck, where the views become truly unforgettable. From this vantage point, rolling countryside and open sky stretch endlessly, an ideal setting for outdoor dining, entertaining, or simply taking in the quiet beauty of Bucks County. A private home office with custom built-ins provides a comfortable and productive workspace, while additional main-level rooms offer flexibility for both everyday living and entertaining. Upstairs, the primary bedroom suite is a tranquil retreat, featuring vaulted ceilings, abundant natural light, and stunning views across the valley. The en-suite bath is spa-inspired with dual vanities, a soaking tub, and a glass-enclosed shower. Additional bedrooms are generously sized, offering comfort, privacy, and ample closet space. The fully finished lower level is a standout feature of the home, thoughtfully designed for recreation and entertaining. This expansive space includes a custom bar area, billiards and game spaces, and multiple areas for gathering and relaxation. A stone fireplace anchors the lower level, adding warmth and character, while a full bathroom enhances convenience for guests and entertaining. A three-car garage, expansive driveway, and beautifully maintained grounds complete the property. Designed with both comfort and efficiency in mind, the home features a geothermal heating system that offers sustainable, cost-conscious living while maintaining a refined indoor environment year-round. Ideally located just minutes from Doylestown Borough, New Hope, and major commuter routes, 5829 Ridgeview Drive offers the rare combination of privacy, elevated views, and refined living in one of Bucks County’s most desirable settings. This is a home where the views define the experience, offering a sense of retreat, beauty, and timeless elegance in every season.
Additional Information
- Area
- Buckingham Twp (10106)
- Subdivision
- Non Available
- Taxes
- $16535
- Interior Features
- Bathroom - Soaking Tub, Bar, Bathroom - Stall Shower, Bathroom - Walk-In Shower, Breakfast Area, Ceiling Fan(s), Combination Kitchen/Dining, Crown Moldings, Dining Area, Floor Plan - Open, Kitchen - Island, Primary Bath(s), Recessed Lighting, Upgraded Countertops, Wainscotting, Walk-in Closet(s), Wet/Dry Bar, Wood Floors, Formal/Separate Dining Room
- School District
- Central Bucks
- Fireplaces
- 2
- Fireplace Description
- Stone, Gas/Propane
- Flooring
- Hardwood, Ceramic Tile
- Garage
- Yes
- Garage Spaces
- 3
- Exterior Features
- Exterior Lighting
- View
- Garden/Lawn
- Heating
- Forced Air
- Heating Fuel
- Natural Gas
- Cooling
- Central A/C
- Roof
- Pitched
- Water
- Well
- Sewer
- Public Sewer
- Basement
- Yes
Mortgage Calculator
Listing courtesy of SERHANT PENNSYLVANIA LLC. Contact:
Listing courtesy of SERHANT PENNSYLVANIA LLC. Contact: