112 Whitney Ln, Richboro, PA 18954
- $1,100,000
- 4
- BD
- 3
- BA
- 3,802
- SqFt








- List Price
- $1,100,000
- Price Change
- ▼ $50,000 1784755249
- Days on Market
- 42
- Status
- ACTIVE
- MLS#
- PABU2121048
- Bedrooms
- 4
- Bathrooms
- 3
- Full Baths
- 2
- Half Baths
- 1
- Living Area
- 3,802
- Lot Size (Acres)
- 0.92
- Style
- Contemporary, Colonial, Mid-Century Modern, Traditional
- Year Built
- 1990
- County
- Bucks
- School District
- Council Rock
Property Description
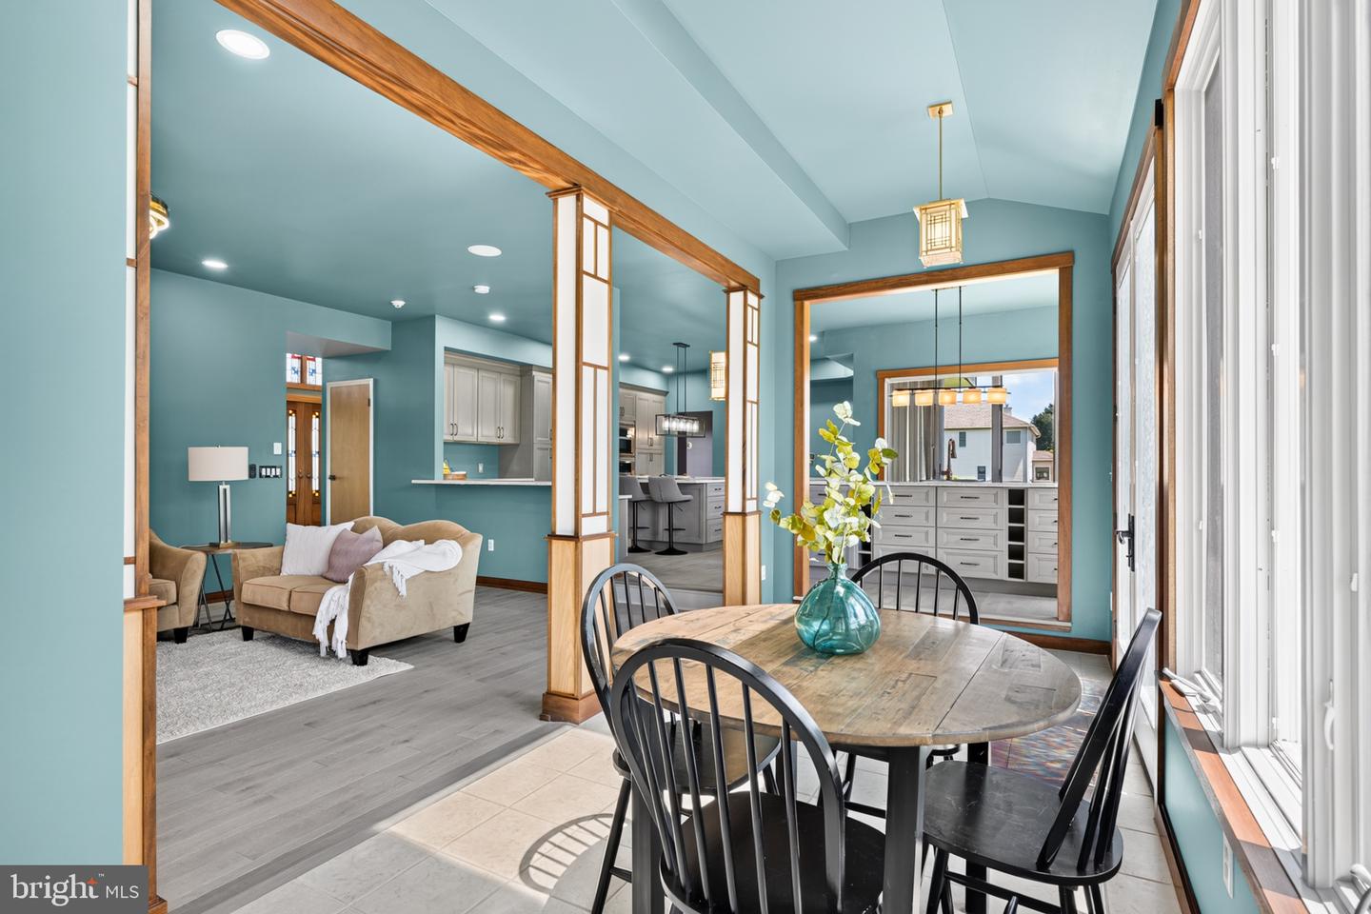
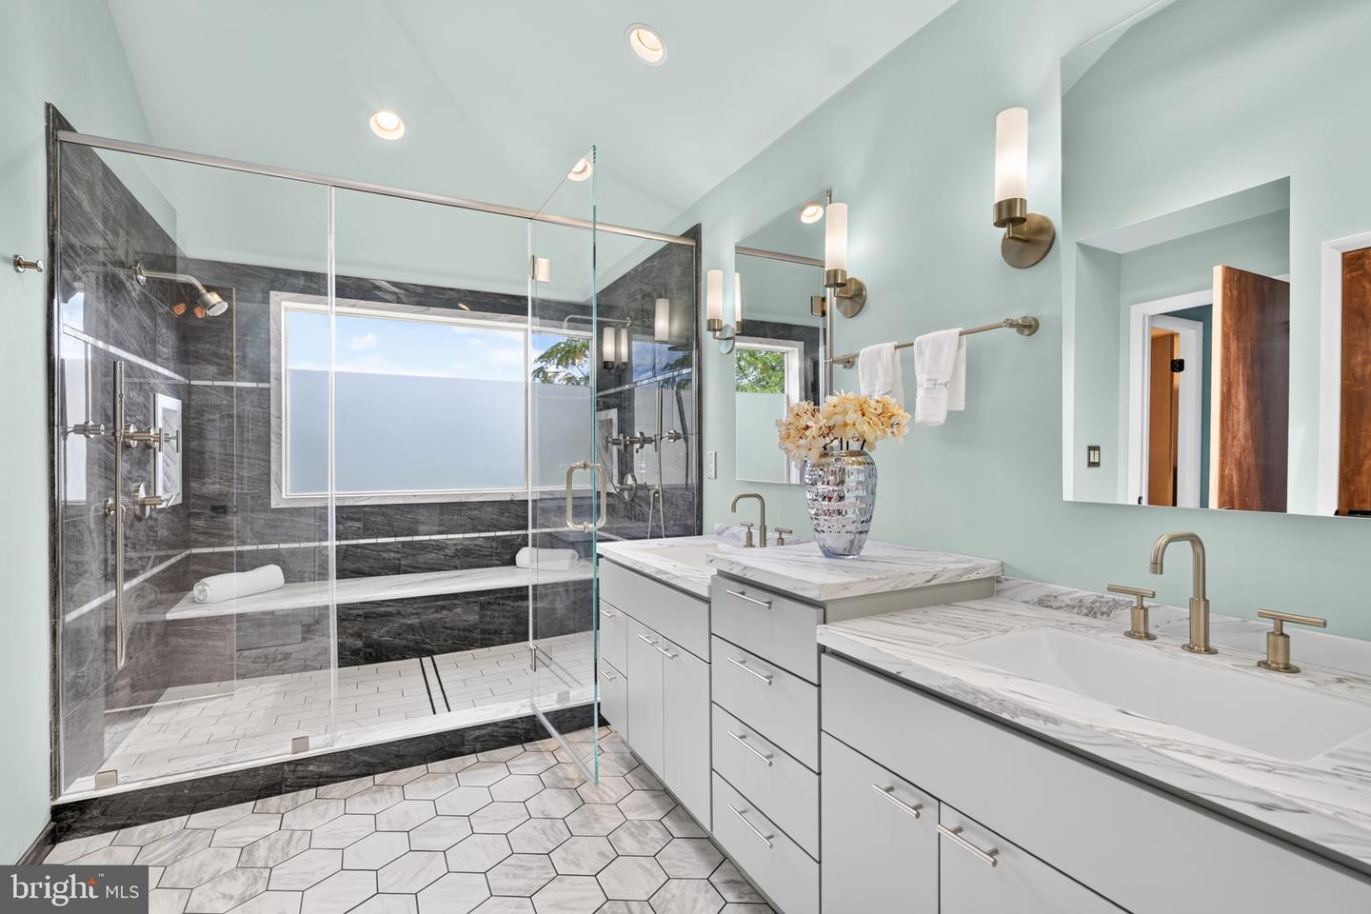
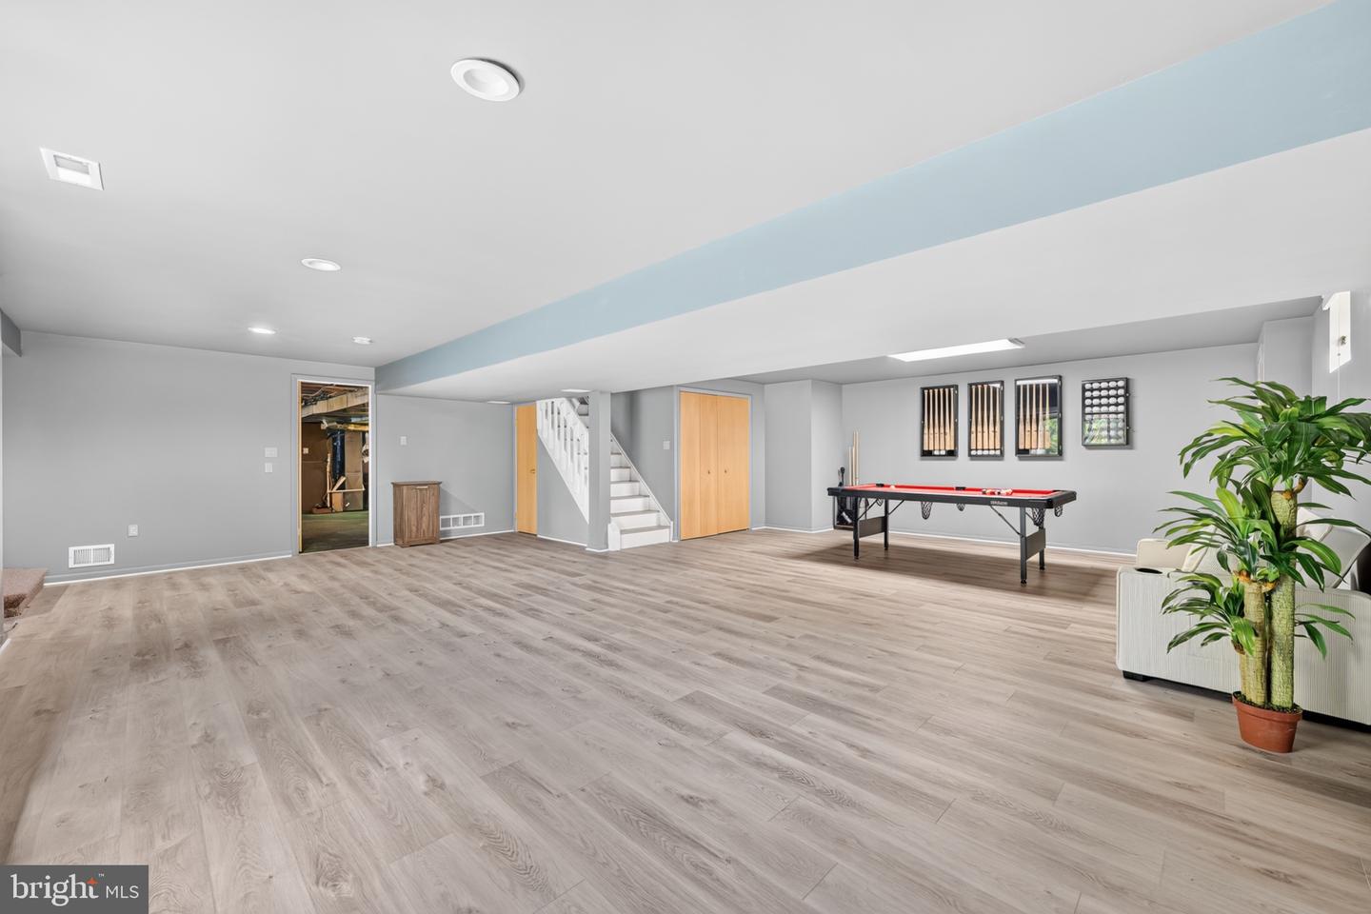
Welcome home! This striking 3-4 bedroom 2.5 bath home in The Estates of Mallard Creek is a sanctuary of design, drawing inspiration from the principles of Organic Architecture exemplified by Frank Lloyd Wright. Sitting on a pristine 0.92-acre lot, this home blends traditional, mid-century, and contemporary design to seamlessly bring the outdoors in. Past the custom stained glass mahogany entryway, you'll find a Gourmet Kitchen centered around double islands with a Sub-Zero fridge and induction cooktop with pot filler. The layout flows effortlessly to a sunlit family room with a wood-burning fireplace, a bright spacious sunroom, and a home office. The luxurious Primary Suite is a true retreat, boasting a spa-caliber en-suite with an expansive custom tile shower and a massive custom dream closet (converted from the 4th bedroom). Entertain effortlessly in the 800-sq-ft finished daylight basement, or relax in the Ultimate Indoor Spa Room, where accordion glass doors open completely to the patio. Located in the award-winning Council Rock School District, this zen retreat is the perfect home, just minutes from local dining and shopping.
Additional Information
- Area
- Northampton Twp (10131)
- Subdivision
- The Ests Of Mallar
- Taxes
- $14694
- Stories
- 3
- Interior Features
- Bathroom - Walk-In Shower, Built-Ins, Ceiling Fan(s), Family Room Off Kitchen, Floor Plan - Open, Floor Plan - Traditional, Formal/Separate Dining Room, Kitchen - Gourmet, Kitchen - Island, Skylight(s), Stain/Lead Glass, Upgraded Countertops, Walk-in Closet(s), WhirlPool/HotTub, Wood Floors
- School District
- Council Rock
- Fireplaces
- 1
- Fireplace Description
- Wood
- Flooring
- Engineered Wood, Hardwood, Ceramic Tile
- Garage
- Yes
- Garage Spaces
- 2
- Exterior Features
- BBQ Grill
- Heating
- 90% Forced Air, Baseboard - Electric, Forced Air
- Heating Fuel
- Natural Gas, Electric
- Cooling
- Central A/C
- Roof
- Architectural Shingle
- Utilities
- Cable TV Available, Electric Available, Natural Gas Available, Phone Available, Sewer Available, Water Available
- Water
- Public
- Sewer
- Public Sewer
- Basement
- Yes
Mortgage Calculator
Listing courtesy of BHHS Fox & Roach-Doylestown. Contact: 2153481700