204 E Washington Ave, Newtown, PA 18940
- $1,350,000
- 5
- BD
- 4
- BA
- 3,464
- SqFt






- List Price
- $1,350,000
- Price Change
- ▼ $100,000 1785543615
- Days on Market
- 64
- Status
- ACTIVE
- MLS#
- PABU2123266
- Bedrooms
- 5
- Bathrooms
- 4
- Full Baths
- 3
- Half Baths
- 1
- Living Area
- 3,464
- Lot Size (Acres)
- 0.17
- Style
- Victorian
- Year Built
- 1884
- County
- Bucks
- School District
- Council Rock
Property Description
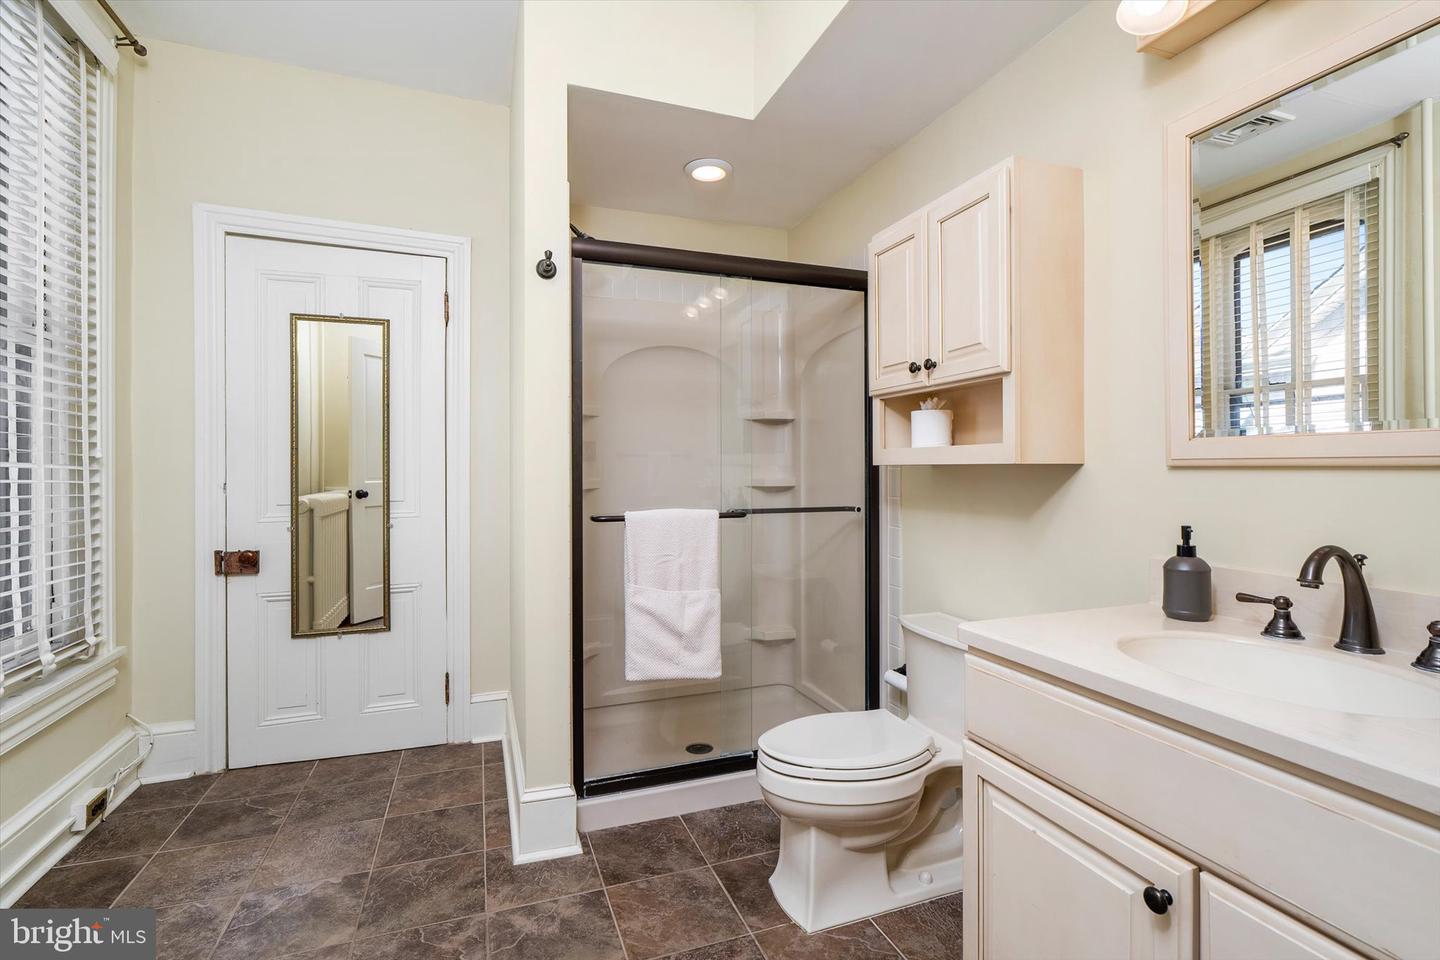
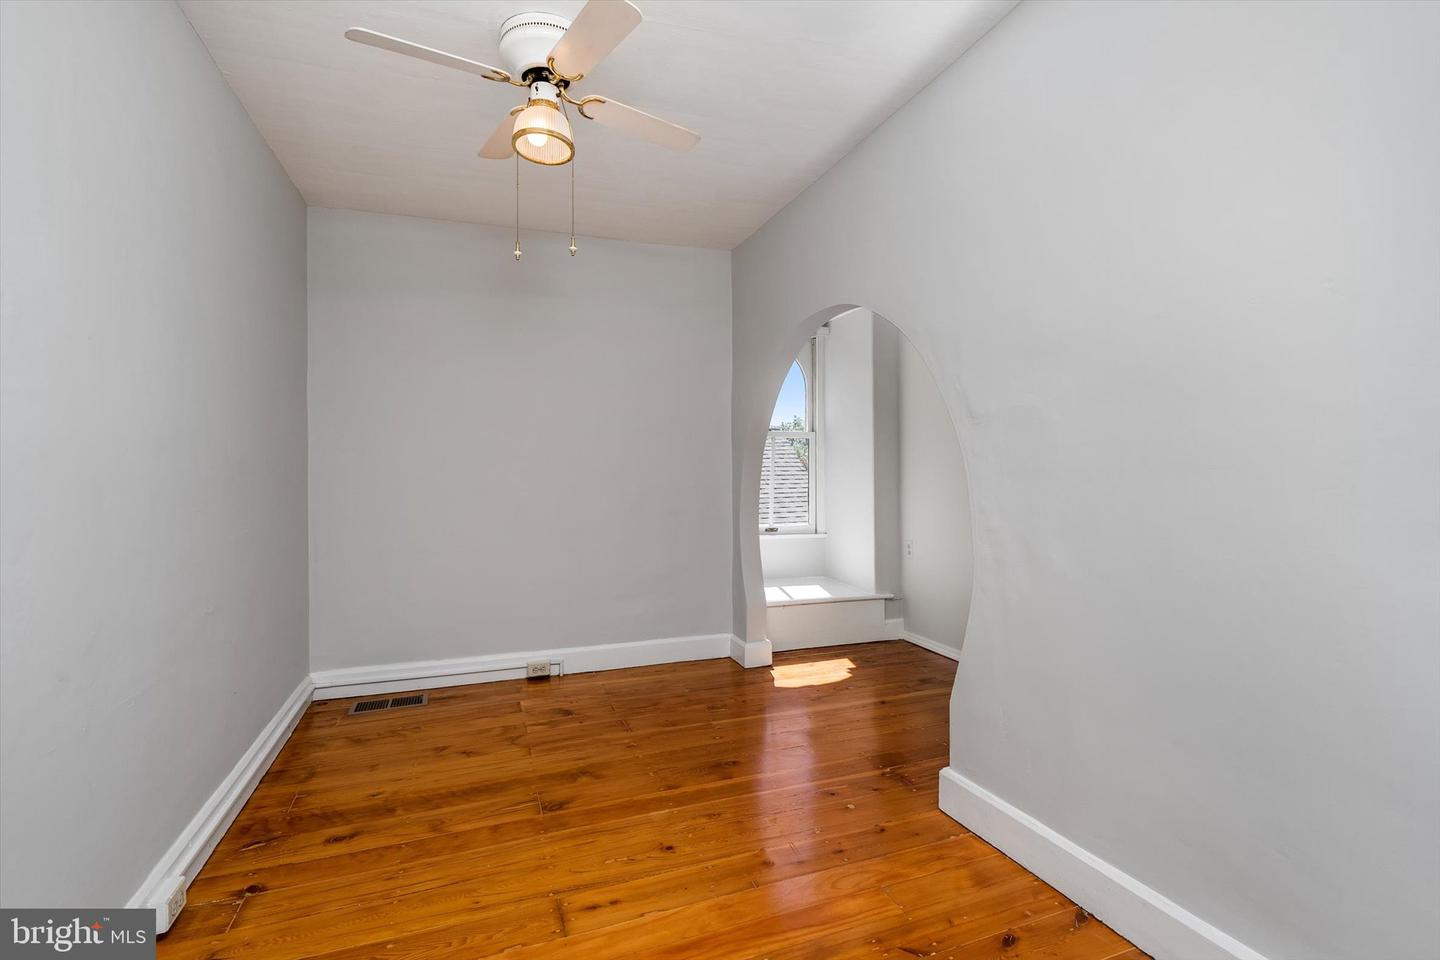
Step into a piece of Bucks County history with this stunning Second Empire Victorian, showcasing a classic mansard roof and three full levels of living space in the heart of Newtown Borough and only blocks from the town center. Known as the Charles Willard House and dating to 1868, this 5 bedroom, 3.5 bath residence pairs period details with thoughtful modern updates in a prime location. From the moment you arrive, the brick driveway and stately exterior hint at the craftsmanship waiting inside. High ceilings, rich wood floors, period moldings, and a freshly painted neutral palette create a warm and inviting backdrop for everyday living and elegant entertaining. The front entry foyer opens to a living room and adjoining parlor. These flexible spaces are equally suited to be used as a music room, library, media or game room. The parlor has a gas fireplace with Mercer tile surround (current owners have never used) and an exterior door that opens to a quaint side porch. The spacious dining room connects these rooms with the kitchen and family room. The kitchen is the center of the home, featuring stainless steel appliances, granite counters, a center island for casual dining, and a five burner gas range. The open layout flows seamlessly into the welcoming family room with vaulted ceiling, built-in bookcases, a Vermont Castings wood stove with Mercer tile surround and an exterior door that opens to the rear yard. Rounding out the main level are a half bath, enclosed porch and a butler’s pantry that provides additional storage space. The second floor features a spacious primary suite with rear yard views, a walk-in closet and an en suite bath, offering a peaceful retreat at the end of the day. Two additional bedrooms, a second full bath with a bath tub, and a laundry room complete this level. The finished third level offers two more bedrooms, a third full bath, a walk-in closet and a versatile bonus room that offers possibilities to be used as an office, playroom or creative workspace. The home’s outdoor living space has been thoughtfully designed. The fully fenced backyard includes both brick and bluestone patios, creating beautiful spaces for dining and relaxing. The detached carriage house adds tremendous value with space for a workshop, vehicles and additional storage. The partially finished second level can be used for storage or reimagined into a studio, fitness room or gathering space. Perhaps the home's greatest luxury is its location. Situated in Newtown's historic district and just a short stroll from the heart of Newtown Borough, you'll enjoy easy access to restaurants, charming coffee shops, local boutiques, community events, and the picturesque streets that make this Bucks County town one of the region's most sought after destinations. 204 E. Washington Avenue is more than a home, it's an opportunity to own a piece of Newtown history.
Additional Information
- Area
- Newtown Boro (10128)
- Subdivision
- None Available
- Taxes
- $10173
- Interior Features
- Bathroom - Stall Shower, Bathroom - Tub Shower, Bathroom - Walk-In Shower, Built-Ins, Butlers Pantry, Crown Moldings, Family Room Off Kitchen, Formal/Separate Dining Room, Kitchen - Island, Primary Bath(s), Recessed Lighting, Stove - Wood, Walk-in Closet(s), Wood Floors, Pantry
- School District
- Council Rock
- Fireplaces
- 2
- Fireplace Description
- Gas/Propane, Wood
- Flooring
- Wood, Ceramic Tile
- Garage
- Yes
- Garage Spaces
- 1
- Exterior Features
- Extensive Hardscape
- Heating
- Hot Water
- Heating Fuel
- Natural Gas, Electric
- Cooling
- Central A/C, Ductless/Mini-Split
- Water
- Public
- Sewer
- Public Sewer
- Room Level
- Bedroom 4: Upper 2, Bedroom 5: Upper 2, Bonus Room: Upper 2, Bathroom 3: Upper 2, Bedroom 2: Upper 1, Laundry: Upper 1, Bedroom 3: Upper 1, Bathroom 2: Upper 1, Primary Bedroom: Upper 1, Primary Bathroom: Upper 1, Family Room: Main, Kitchen: Main, Dining Room: Main, Living Room: Main, Other: Main, Other: Main, Half Bath: Main, Other: Main, Foyer: Main
- Basement
- Yes
Mortgage Calculator
Listing courtesy of BHHS Fox & Roach -Yardley/Newtown. Contact: (215) 860-9300