8 Golfview Dr, Warminster, PA 18974
- $1,199,900
- 4
- BD
- 4
- BA
- 4,122
- SqFt




- List Price
- $1,199,900
- Price Change
- ▼ $50,100 1783710675
- Days on Market
- 23
- Status
- ACTIVE
- MLS#
- PABU2124910
- Bedrooms
- 4
- Bathrooms
- 4
- Full Baths
- 3
- Half Baths
- 1
- Living Area
- 4,122
- Lot Size (Acres)
- 1.07
- Style
- Colonial
- Year Built
- 1995
- County
- Bucks
- School District
- Council Rock
Property Description
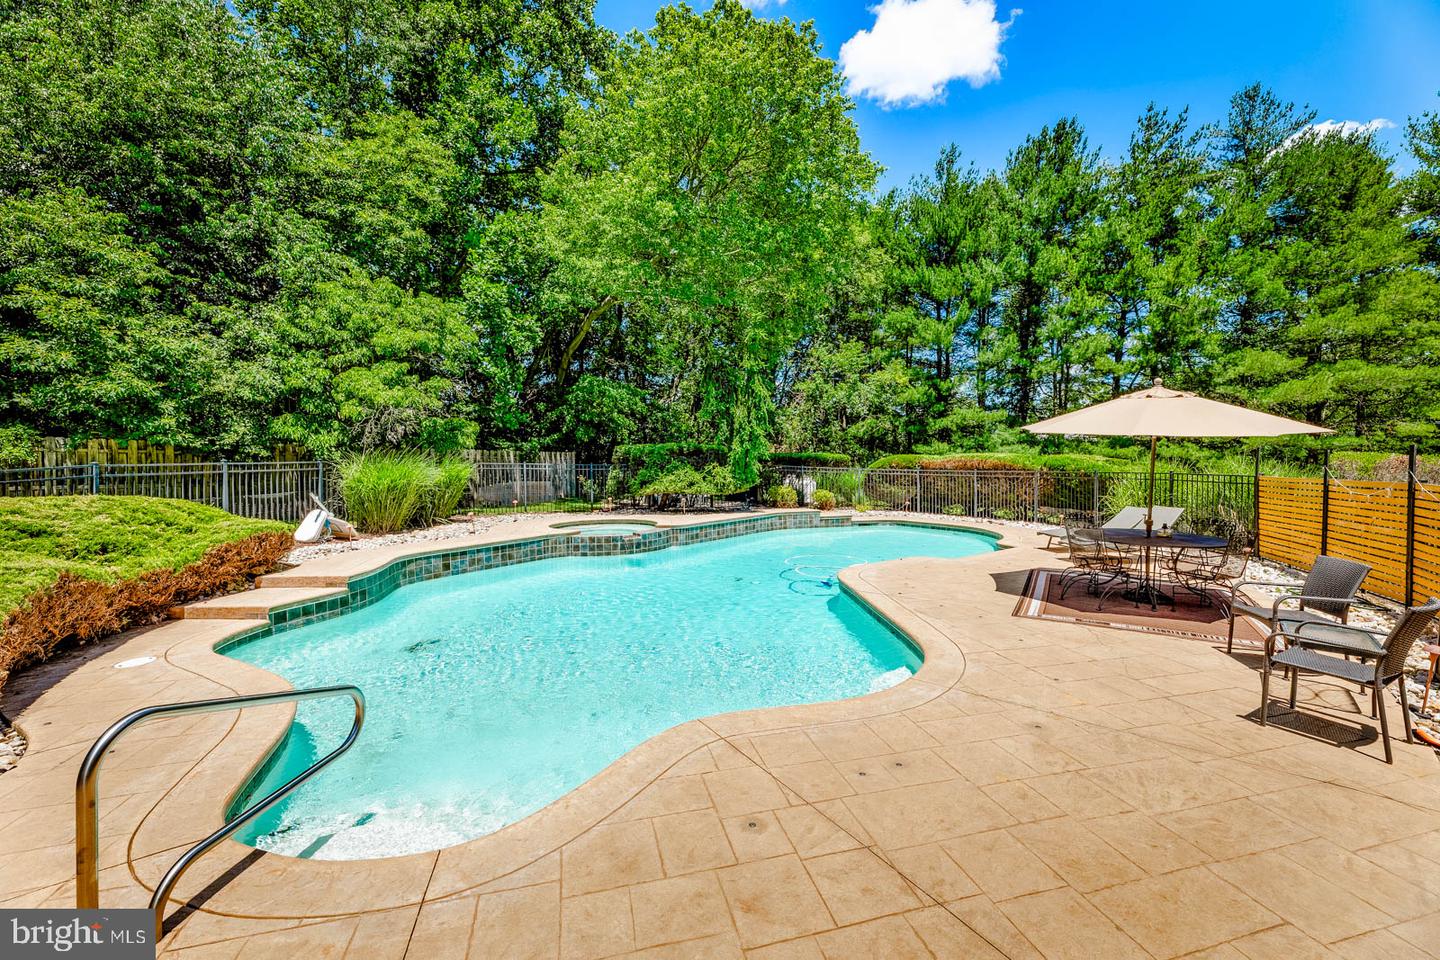
NESTLED ON A BEAUTIFULLY LANDSCAPED 1 ACRE LOT IN DESIRABLE WEDGEWOOD GREENE. This impressive 4,200 SQUARE FOOT brick front DeLuca built residence offers the perfect blend of elegance, spacious living and resort style outdoor amenities. Step through the grand two story center hall foyer and discover a thoughtfully designed floor plan featuring 4 BEDROOMS, 3.5 BATHS, gleaming hardwood floors, extensive millwork ,and 2 FIREPLACES that create warmth and character throughout the home. The spacious kitchen is the heart of the home, showcasing custom cabinetry, granite countertops, stainless steel appliances, a large center island and abundant space for entertaining. The dramatic family room features vaulted ceilings, expansive windows, and a stunning floor to ceiling stone fireplace, while formal living and dining rooms provide elegant spaces for gatherings and special occasions. In addition to the home's impressive layout is approximately 450 square foot flex space-Ideal for a media room, Playroom, Game room or multigenerational living, adding even more versatility to this exceptional home. UPSTAIRS ,the luxurious primary suite with elegant tray ceilings add architectural interest and sophistication with expansive walk-in closets and generously sized secondary bedrooms offer comfort and privacy for family and guests alike. Outdoor living is equally impressive. Enjoy your private backyard retreat complete with TREX DECK, EP Henry PAVER PATIO, and inviting in-ground pool with attached spa/hot tub that is professionally cared for, perfect for relaxing or entertaining all summer long. Mature trees and professional landscaping create a serene setting with exceptional privacy. Additional highlights include detached 2 CAR GARAGE with pull downstairs to the loft. Extensive hardscaping, a picturesque setting that combines luxury, comfort and outdoor enjoyment. A RARE OPPORTUNITY TO OWN A TRULY EXCEPTIONAL HOME WHERE EVERY DETAIL HAS BEEN DESIGNED FOR GRACIOUS LIVING AND UNFORGETTABLE ENTERTAINING.
Additional Information
- Area
- Northampton Twp (10131)
- Subdivision
- Wedgewood Greene
- Taxes
- $14293
- Interior Features
- Attic, Bathroom - Jetted Tub, Bathroom - Stall Shower, Bathroom - Walk-In Shower, Breakfast Area, Built-Ins, Ceiling Fan(s), Chair Railings, Crown Moldings, Family Room Off Kitchen, Formal/Separate Dining Room, Kitchen - Eat-In, Kitchen - Island, Pantry, Recessed Lighting, Stain/Lead Glass, Wainscotting, Walk-in Closet(s), WhirlPool/HotTub, Window Treatments, Wood Floors
- School District
- Council Rock
- Fireplaces
- 2
- Fireplace Description
- Gas/Propane, Mantel(s), Marble, Stone
- Flooring
- Carpet, Ceramic Tile, Hardwood, Laminate Plank
- Garage
- Yes
- Garage Spaces
- 2
- Exterior Features
- Exterior Lighting, Flood Lights, Play Area
- Pool Description
- Concrete, Fenced, Filtered, Heated, In Ground, Pool/Spa Combo
- View
- Garden/Lawn, Trees/Woods
- Heating
- Heat Pump(s), Heat Pump - Oil BackUp
- Heating Fuel
- Electric
- Cooling
- Central A/C
- Roof
- Shingle
- Utilities
- Cable TV, Propane
- Water
- Public
- Sewer
- Public Sewer
- Basement
- Yes
Mortgage Calculator
Listing courtesy of Re/Max One Realty. Contact: (215) 961-6003