949 Scarlet Oak Dr, Chalfont, PA 18914
- $765,000
- 4
- BD
- 3
- BA
- 2,317
- SqFt









- List Price
- $765,000
- Price Change
- ▼ $24,000 1787598964
- Days on Market
- 25
- Status
- ACTIVE
- MLS#
- PABU2128834
- Bedrooms
- 4
- Bathrooms
- 3
- Full Baths
- 2
- Half Baths
- 1
- Living Area
- 2,317
- Lot Size (Acres)
- 0.46
- Style
- Colonial
- Year Built
- 1998
- County
- Bucks
- School District
- Central Bucks
Property Description
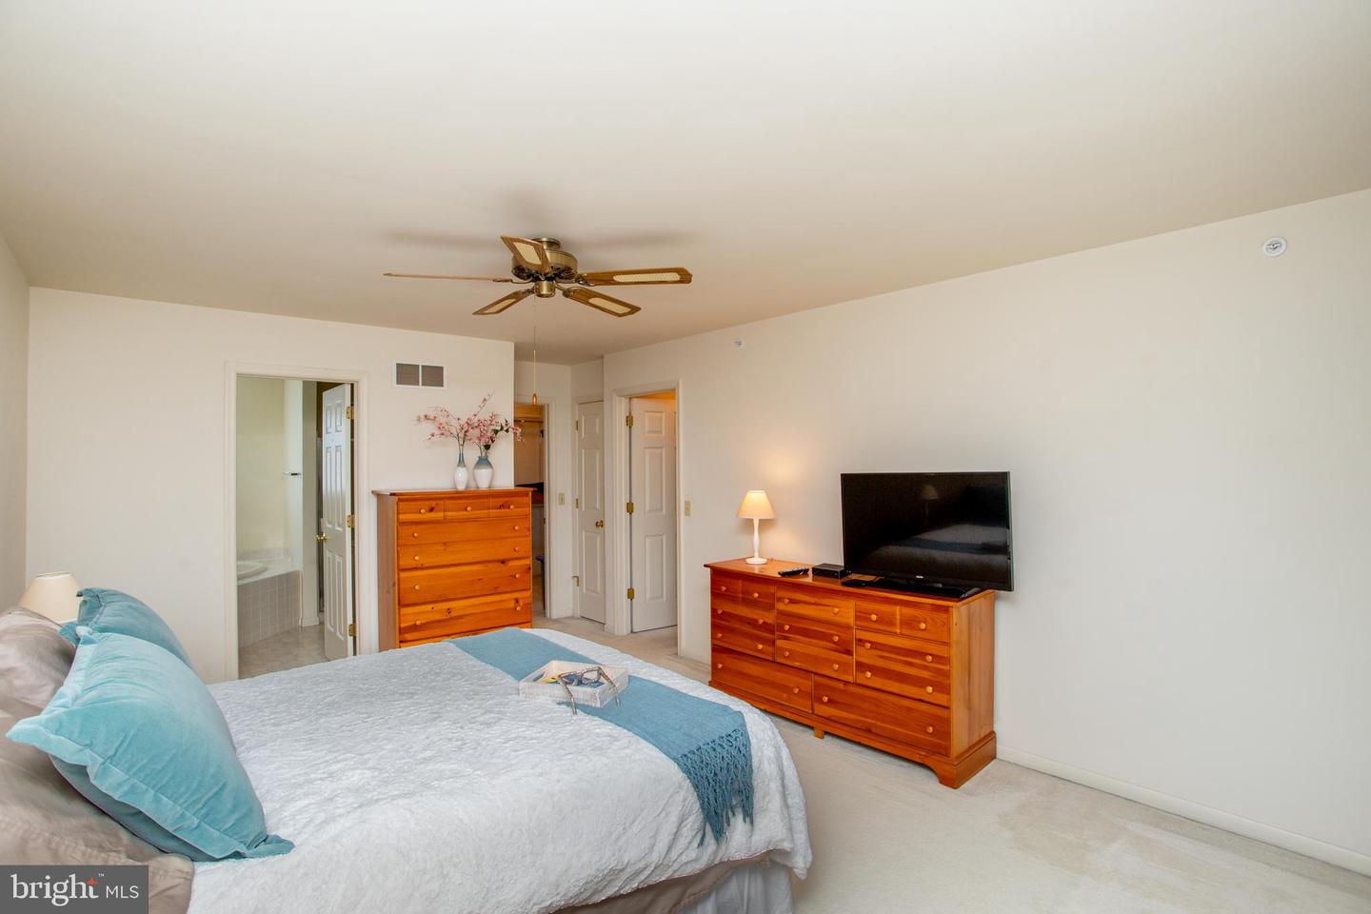
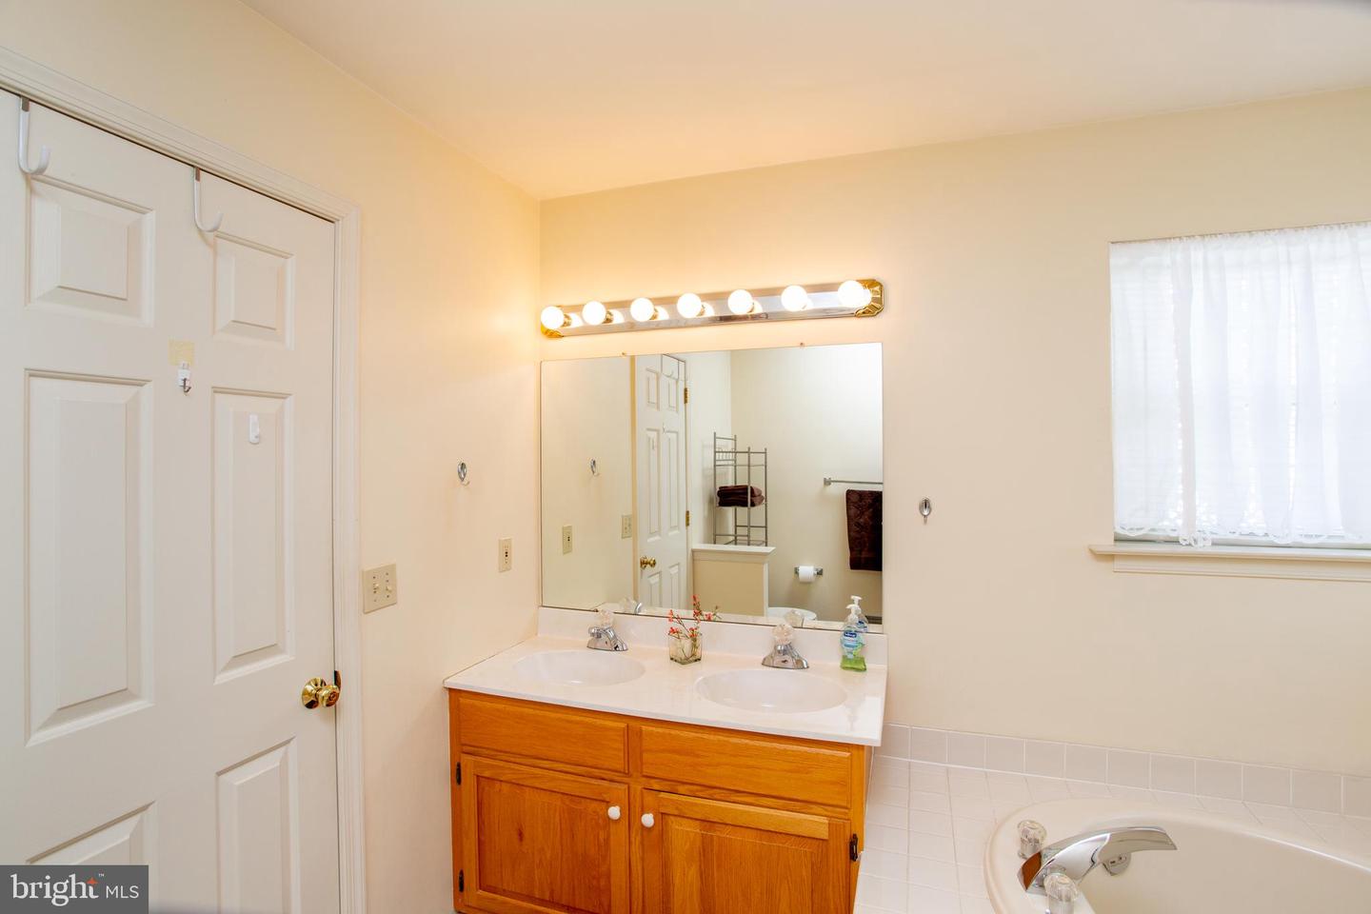
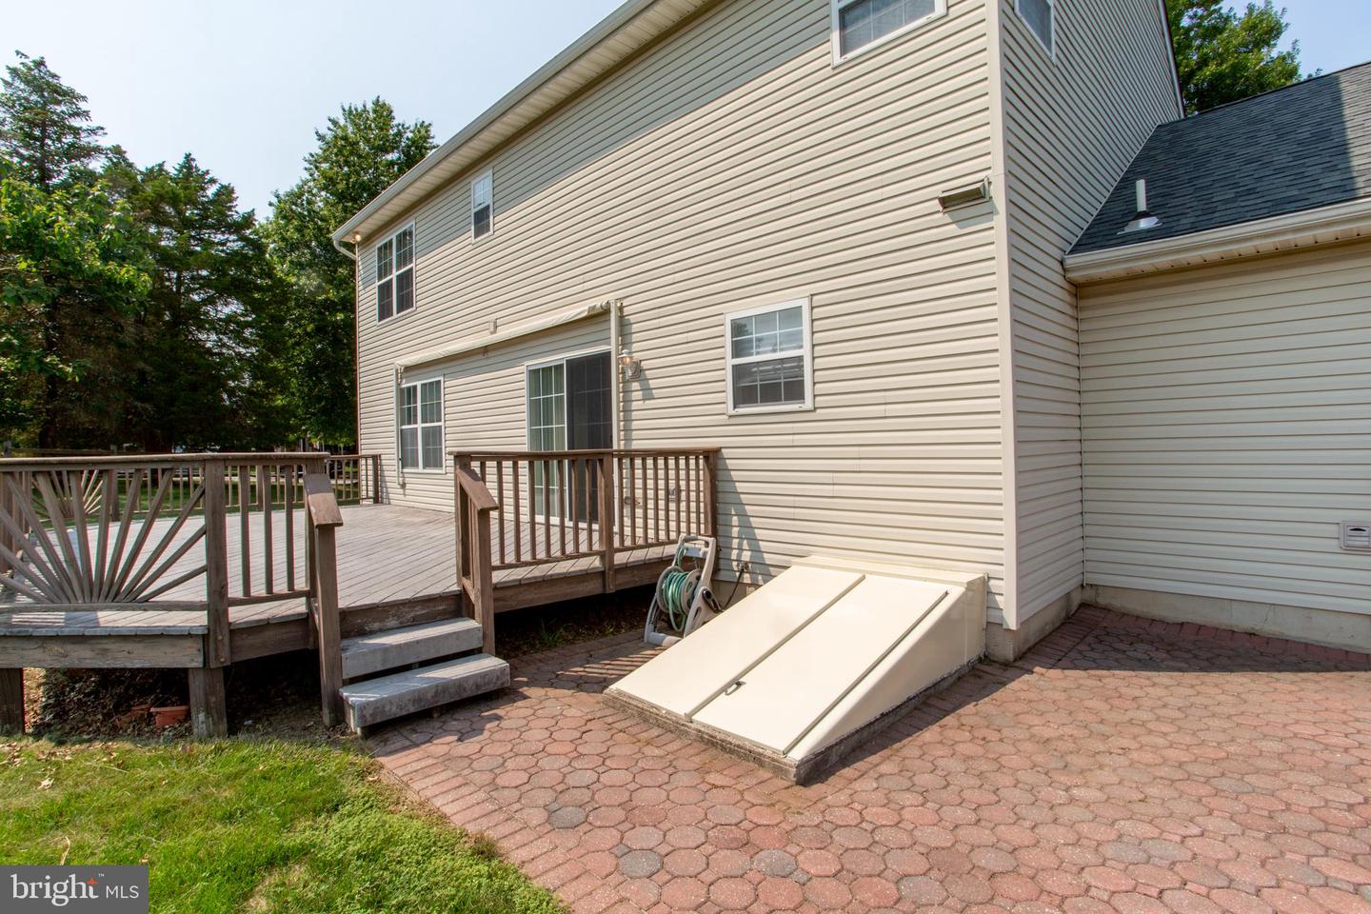
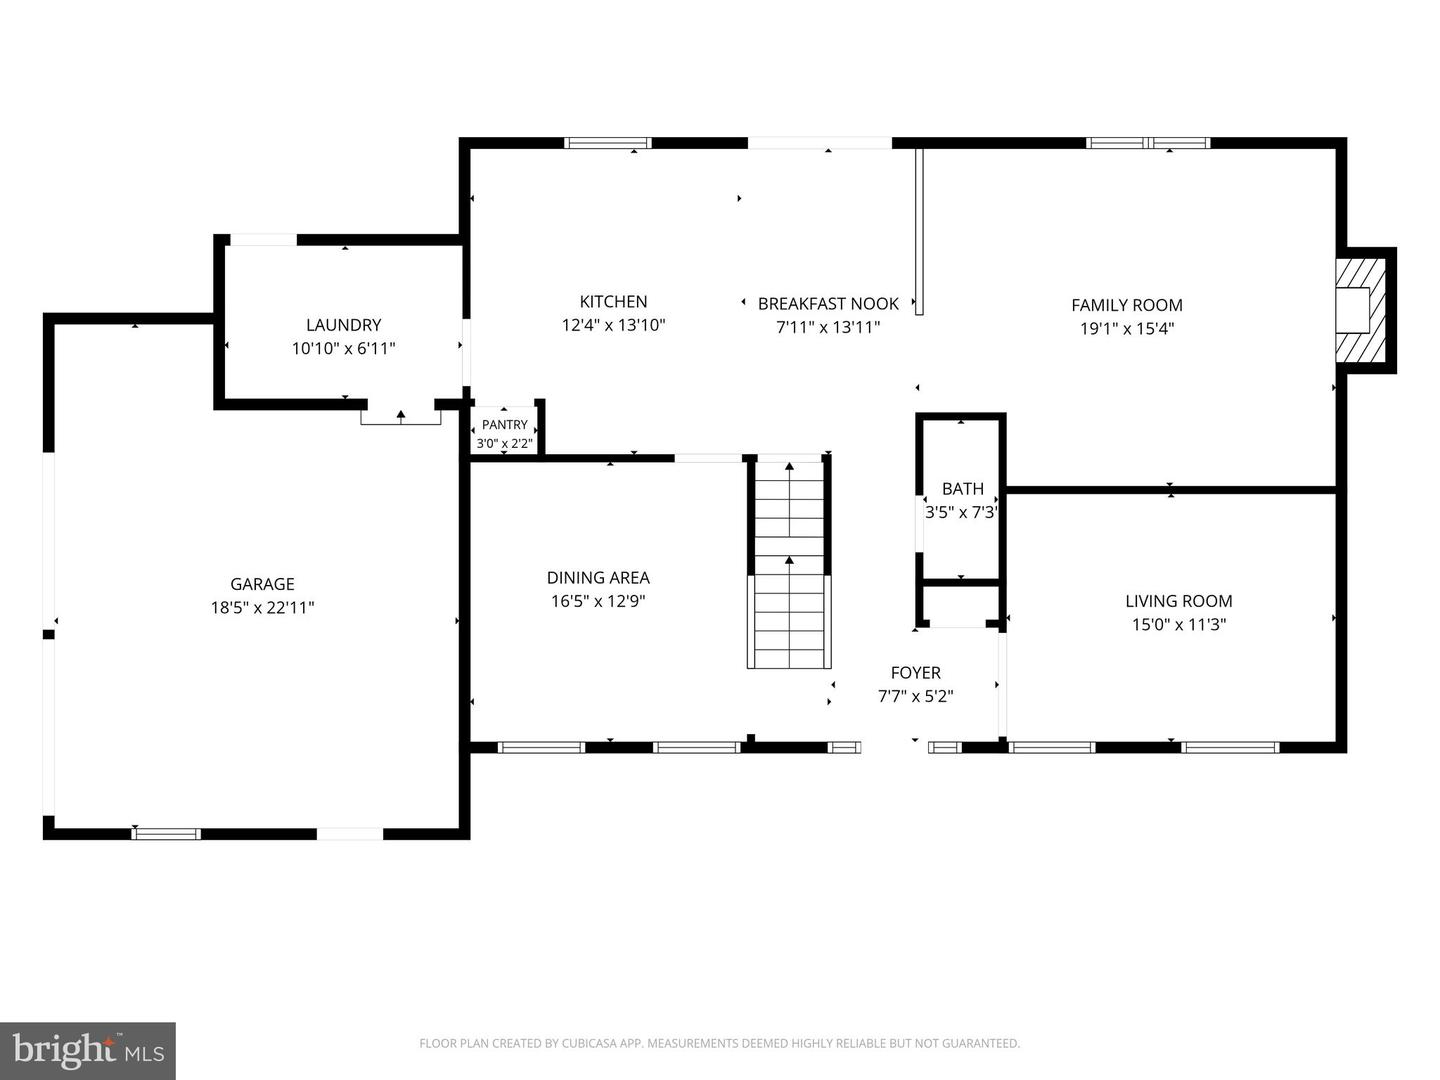
PRICE REDUCED TO $765,000! Welcome to 949 Scarlet Oak Drive, a spacious 4-bedroom, 2.5-bath Colonial in the sought-after Prescott Farms subdivision of Chalfont. Situated on approximately 0.46 acres with 2,317 square feet of finished living space. This ready to move-in home offers an open floor plan with an opportunity to make it your own. The main level features a traditional colonial layout with a formal living room or office, formal dining room with comfortable living spaces, and a gas-burning fireplace. The kitchen provides access to a Trex deck with rollout canopy, overlooking the inviting backyard space for outdoor enjoyment and entertaining. Upstairs, the primary bedroom includes an en-suite bath and a large walk-in closet, plus three additional bedrooms, a full hall bath and double hall closet. The recent price adjustment reflects the opportunity to make any updates to meet your personal style and preferences, while allowing you to enjoy the home and its desirable setting. Ideally located in the Central Bucks School District and convenient to shopping, dining, parks, major roadways, and historic Doylestown. A great opportunity to create and enjoy the home you envision in a desirable Bucks County location. Schedule your private showing today!
Additional Information
- Area
- Warrington Twp (10150)
- Subdivision
- Prescott Farms
- Taxes
- $8402
- Interior Features
- Carpet, Ceiling Fan(s), Family Room Off Kitchen, Floor Plan - Open, Formal/Separate Dining Room, Kitchen - Eat-In, Kitchen - Island, Pantry, Sprinkler System, Walk-in Closet(s), Window Treatments
- School District
- Central Bucks
- Fireplaces
- 1
- Fireplace Description
- Fireplace - Glass Doors, Gas/Propane, Marble
- Flooring
- Hardwood, Carpet, Vinyl
- Garage
- Yes
- Garage Spaces
- 2
- Exterior Features
- Gutter System, Outbuilding(s), Sidewalks
- Heating
- Forced Air
- Heating Fuel
- Natural Gas
- Cooling
- Central A/C
- Roof
- Asphalt
- Utilities
- Cable TV, Phone
- Water
- Public
- Sewer
- Public Sewer
- Room Level
- Bedroom 1: Upper 1, Bedroom 2: Upper 1, Bedroom 3: Upper 1, Bedroom 4: Upper 1, Bathroom 1: Upper 1, Kitchen: Main, Dining Room: Main, Family Room: Main, Office: Main, Half Bath: Main, Foyer: Main, Laundry: Main, Basement: Lower 1
- Basement
- Yes
Mortgage Calculator
Listing courtesy of BHHS Fox & Roach-Doylestown. Contact: 2153481700